
BEDS2
BATHS2 full 1 partial
SQUARE FEET1,732
MLS#1012000
STATUSActive
PROPERTY TYPEResidential - Single Family
SUBDIVISIONWATERCOLOR
Property Description
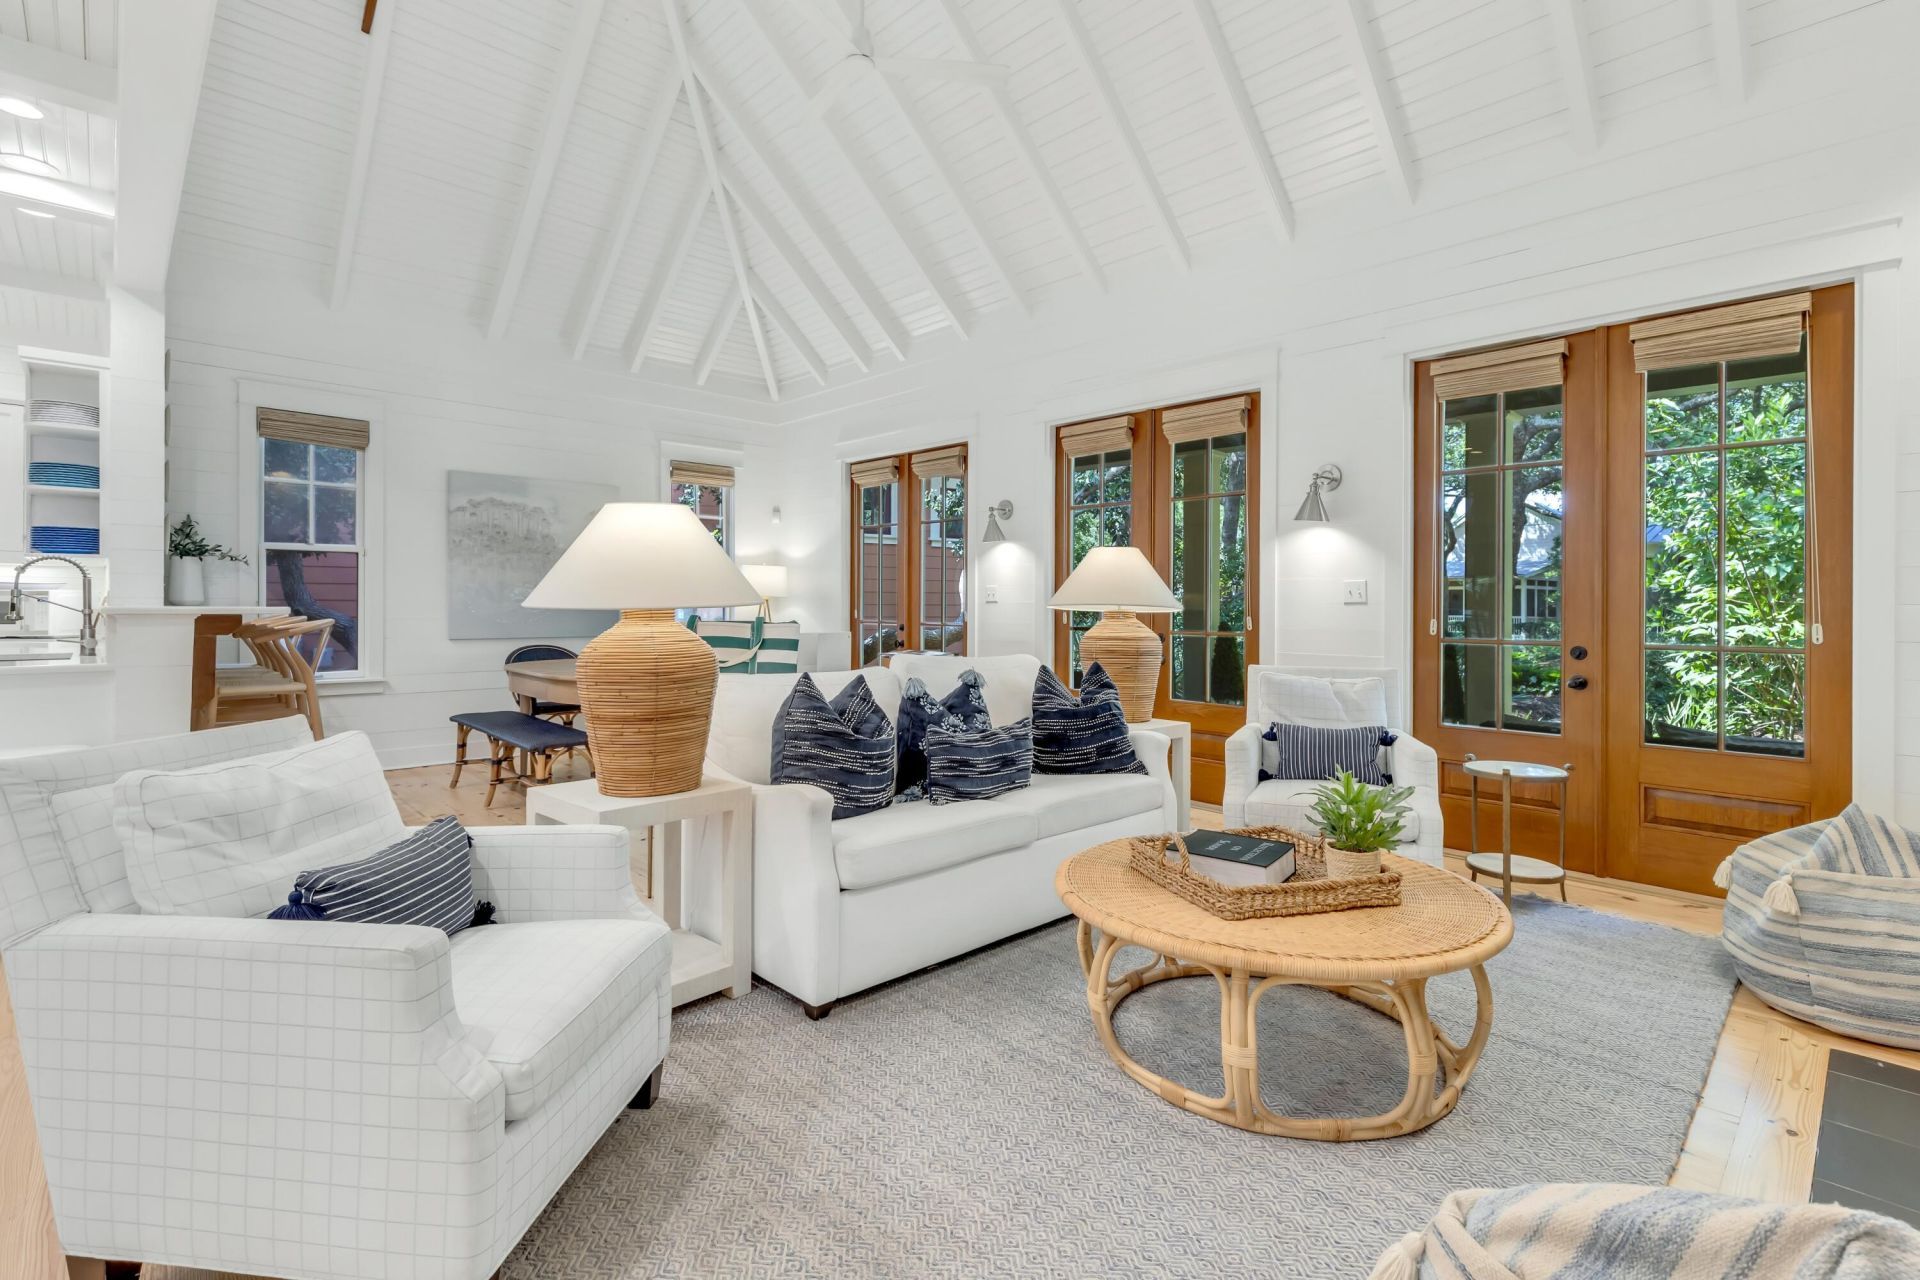
Perfectly positioned between Western Lake and the Gulf. 114 Sunset Ridge Lane offers an exceptional location in WaterColor's highly sought-after Phase I Park District. Enjoy an easy stroll or golf cart ride to the WaterColor Beach Club, the beach, the Boathouse, and the shops and restaurants of WaterColor and neighboring Seaside.Overlooking picturesque Crimson Park and the Rose Garden Mews, this beautifully curated coastal cottage features more than 1,700 square feet with two bedrooms, a bunk room, and two-and-a-half baths. Serena & Lily furnishings complement the home's relaxed yet refined design, while soaring cathedral and beamed ceilings, oversized windows, and multiple French doors fill the interiors with natural light. The first-floor primary suite includes a spacious ensuite bath and direct access to a private screened porch. Upstairs, a generous loft with two queen beds provides comfortable accommodations for family and guests.Offered fully furnished with a six-seat golf cart, this turnkey retreat includes access to WaterColor's outstanding amenities, including multiple pools, tennis and pickleball courts, a fitness center, scenic trails, and paddleboarding and kayaking on Western Lake. With its prime location, flexible sleeping arrangements, and strong rental potential, this is a rare opportunity to enjoy the best of the WaterColor lifestyle.
Property Features
Property Type: Residential - Single Family
Cooling: Ceiling Fans, Central Air
Home Style: Florida Cottage
Lot Size: 0.09 Acres
Stories: 2.0
Taxes: $17,275
Year Built: 2002
Feature Descriptions
Appliances: Dishwasher, Microwave, Oven Self Cleaning, Refrigerator, Refrigerator W/IceMk, Smoke Detector, Stove/Oven Electric, Washer, Water Heater - Elect
Association Fee Includes: Ground Keeping, Internet Service, Master Association, Recreational Faclty, Cable TV, Trash
Community Features: BBQ Pit/Grill, Beach, Deed Access, Fishing, Pavillion/Gazebo, Pets Allowed, Picnic Area, Playground, Pool, Tennis, Waterfront
Days on Site: 1
Exterior: Columns, Sprinkler System
Financing Terms: Conventional
Flooring: Floor Hardwood, Floor Tile
Foundation: Foundation On Piling
HOA: Yes
Interior: Breakfast Bar, Built-In Bookcases, Ceiling Beamed, Ceiling Crwn Molding, Ceiling Raised, Ceiling Vaulted, Fireplace, Kitchen Island, Lighting Recessed, Newly Painted, Owners Closet, Shelving, Washer/Dryer Hookup
Lot: Covenants, Irregular, Restrictions, Sidewalk
Lot Dimensions: 75x95x20x85
Parcel Number: 15-3S-19-25400-000-0120
Patio/Porch: Patio Covered, Porch, Porch Screened
Pool Features: Pool Type
Property Condition: Construction Complete
Road Surface: Paved
Rooms Total: 6
Sewer: Public Sewer
Sub Type: Detached Single Family
Utilities: Electric, Phone, Public Water, TV Cable, Underground
Window: Window Treatment All, Double Pane Windows, Storm Windows
Local Schools
High School: South Walton
Middle School: Seaside
Elementary School: Dune Lakes
Listed By / Shown By
Listed By
Agency Name: Berkshire Hathaway HomeServices
Shown By
Agent Name: Jeannie Hopkins
Agent Phone: (678) 780-8361
Agency Title: Premier Property Group

Estimate Your Payment
Estimated Payment
$ 7,606.80 per month $5,452.64 Principal & Interest $1,439.58 Property Tax $714.58 Homeowner's InsuranceChange Payment Information
Privacy Policy / DMCA Notice / ADA Accessibility


This site is hosted, designed and copyright
© 1994 - 2026 by
Delta Media Group, Inc. -- Patent Pending --
114 Sunset Ridge Lane | MLS# 1012000
This single family home located at 114 Sunset Ridge Lane, Santa Rosa Beach, FL 32459 is currently listed for sale with an asking price of $2,450,000. This property was built in 2002 and has 2 bedrooms and 2 full and 1 partial baths with 1732 sq. ft. Sunset Ridge Lane is located in the WATERCOLOR subdivision. Search WATERCOLOR real estate on jeanniehopkins.premierfl.com today.