
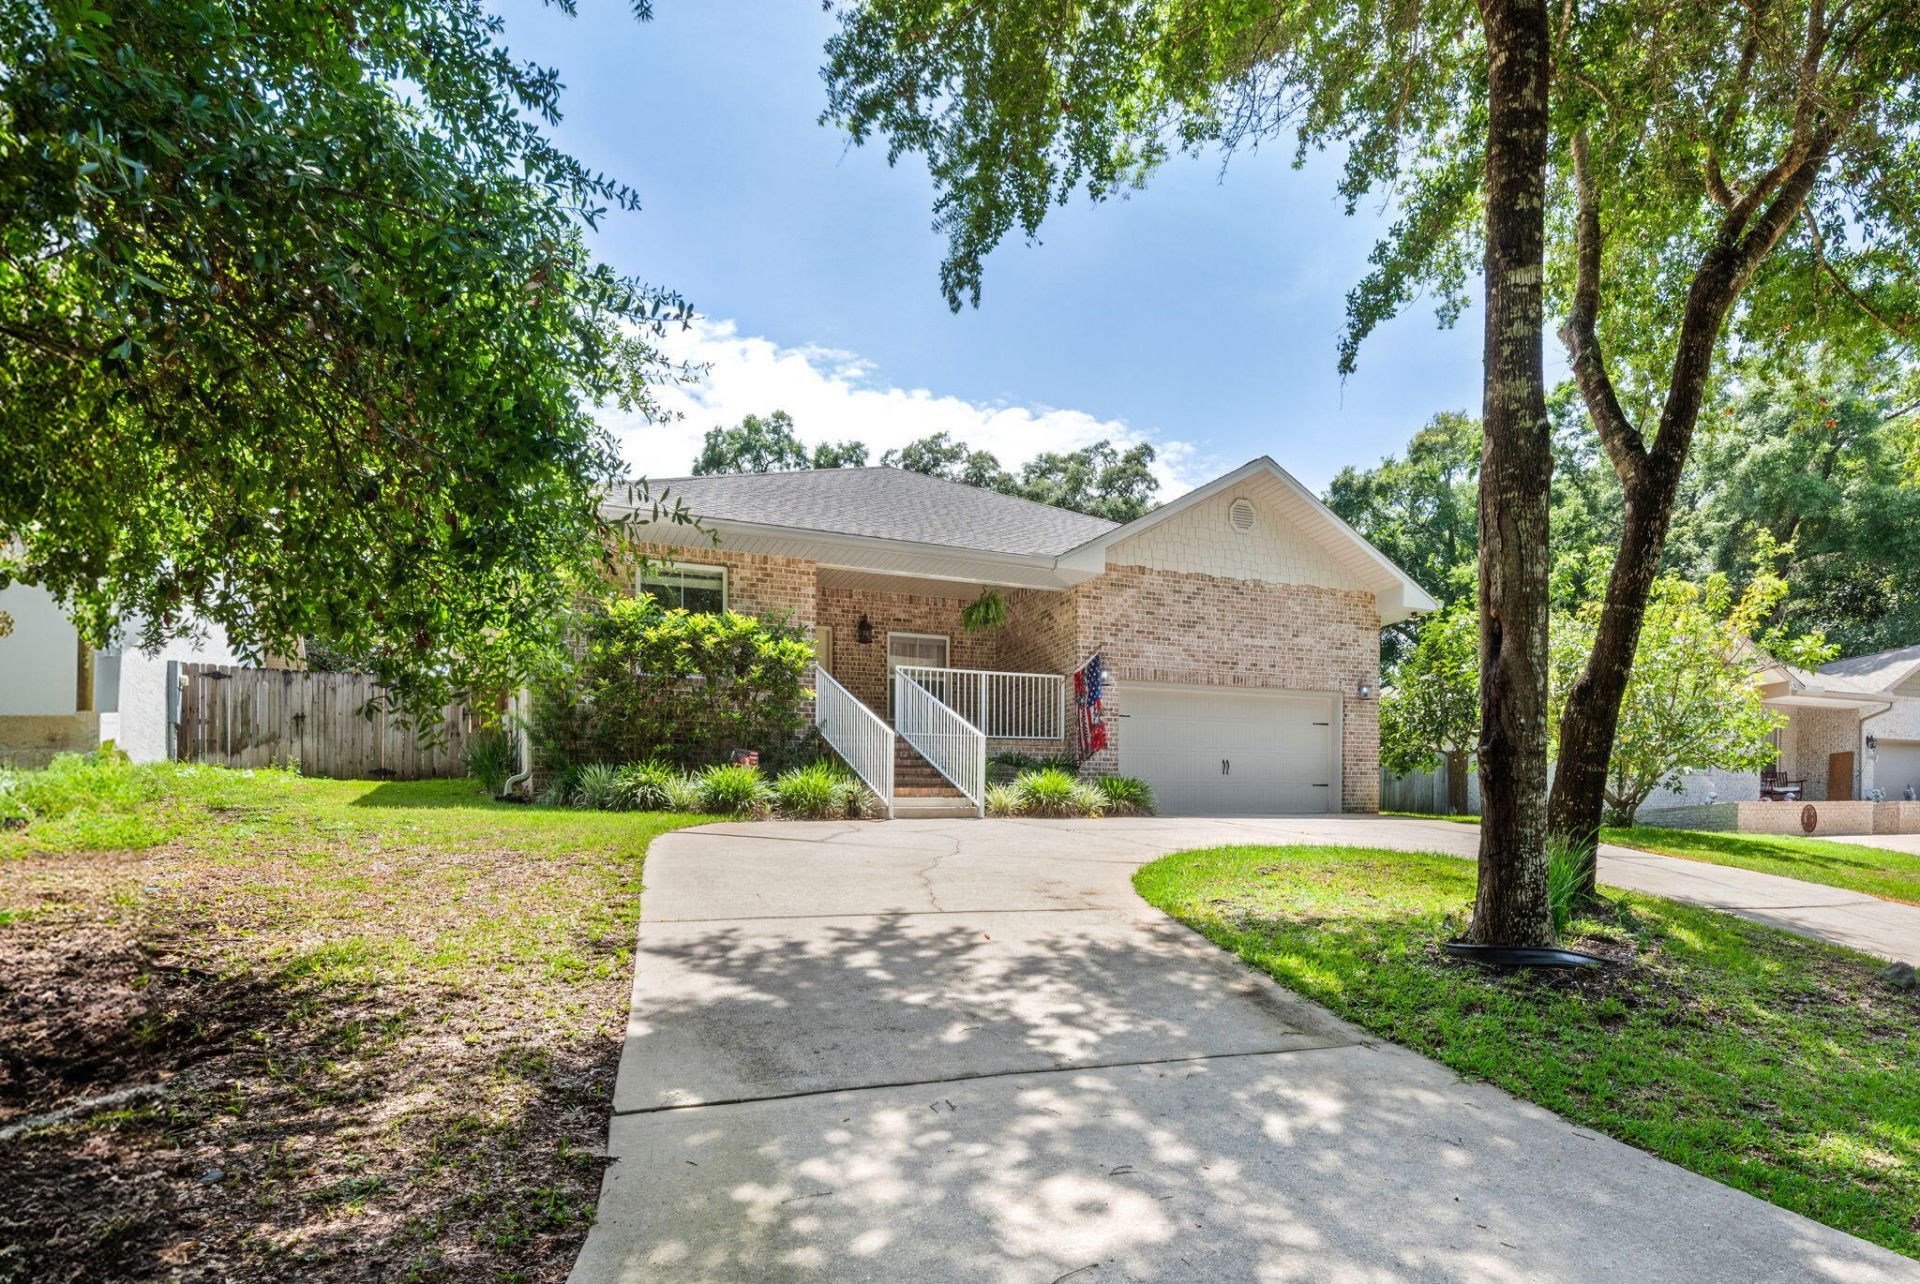
BEDS4
BATHS2 full
SQUARE FEET2,081
MLS#1007861
STATUSActive
PROPERTY TYPEResidential - Single Family
SUBDIVISIONVALPARAISO PINECREST 1
Property Description
This home has a 3% assumable VA mortgage but that's not even the best thing it has to offer! Location - just 1.5 miles from Eglin AF East gate , just across the way from the bay, and 20 minutes from the white sand beaches. Livability - offering a split bedroom floor plan with 4 bedrooms/2 baths, dining room/flex space, beautiful kitchen with island, granite countertops and stainless appliances, including a double refrigerator, huge pantry and bar area for six, natural light-filled living area, large master suite with a completely renovated master bathroom with double vanities, a linen tower, gorgeous shower and large double closets. And that's just on the inside! Lifestyle - step outside to a covered patio, gorgeous stonework, an oversized pergola and an above ground pool. All within the privacy of your back yard! This one could be the one. Call your favorite Realtor® to take a look today!
Upcoming Open Houses
Open House Saturday July 25th, 1:00pm - 3:00pm
Open House Sunday July 26th, 1:00pm - 3:00pm
Property Features
Property Type: Residential - Single Family
Cooling: Ceiling Fans, Central Air
Fenced: Yes
Home Style: Craftsman Style
Lot Size: 0.25 Acres
Stories: 1.0
Taxes: $5,667
Year Built: 2013
Feature Descriptions
Appliances: Auto Garage Door Opn, Cooktop, Disposal, Refrigerator W/IceMk
Days on Site: 7
Exterior: Fenced Back Yard, Pavillion/Gazebo, Sprinkler System
Exterior: Brick, Foundation Off Grade
Fencing: Fenced Privacy
Financing Terms: Conventional, VA
Flooring: Floor Tile, Floor Vinyl
Interior: Ceiling Raised, Ceiling Tray/Cofferd, Kitchen Island, Lighting Recessed, Lighting Track, Pantry, Split Bedroom, Washer/Dryer Hookup
Lot: Survey Available, Within 1/2 Mile to Water
Lot Dimensions: 100x300
Parcel Number: 12-1S-23-253E-0006-0120
Patio/Porch: Patio Open
Pool Features: Pool - Above Ground, Pool Type
Property Condition: Construction Complete
Rooms Total: 9
Sewer: Public Sewer
Sub Type: Detached Single Family
Utilities: Electric, Public Water, TV Cable
Window: Skylight(s)
Room Sizes
Dining Room: 14.5 X 14.5 Level - First
Kitchen: 19 X 15 Level - First
Living Room: 19 X 17 Level - First
Primary Bedroom: 15.5 X 15 Level - First
Primary Bathroom: 15 X 18 Level - First
Bedroom: 10 X 13 Level - First
Bedroom: 10 X 13 Level - First
Bedroom: 10 X 13 Level - First
Garage: 20 X 21 Level - First
Local Schools
High School: Niceville
Middle School: Lewis or Ruckel
Elementary School: Edge/Lewis/Plew
Listed By / Shown By
Listed By
Agency Name: NextHome Cornerstone Realty
Shown By
Agent Name: Jeannie Hopkins
Agent Phone: (678) 780-8361
Agency Title: Premier Property Group

Estimate Your Payment
Estimated Payment
$ 1,844.14 per month $1,212.93 Principal & Interest $472.25 Property Tax $158.96 Homeowner's InsuranceChange Payment Information
Privacy Policy / DMCA Notice / ADA Accessibility


This site is hosted, designed and copyright
© 1994 - 2026 by
Delta Media Group, Inc. -- Patent Pending --
1341 N Bayshore Drive | MLS# 1007861
This single family home located at 1341 N Bayshore Drive, Valparaiso, FL 32580 is currently listed for sale with an asking price of $545,000. This property was built in 2013 and has 4 bedrooms and 2 full baths with 2081 sq. ft. N Bayshore Drive is located in the VALPARAISO PINECREST 1 subdivision. Search VALPARAISO PINECREST 1 real estate on jeanniehopkins.premierfl.com today.