
BEDS3
BATHS2 full 1 partial
SQUARE FEET2,883
MLS#1011880
STATUSActive
PROPERTY TYPEResidential - Single Family
SUBDIVISIONBAYTOWNE AVE EAST
Property Description
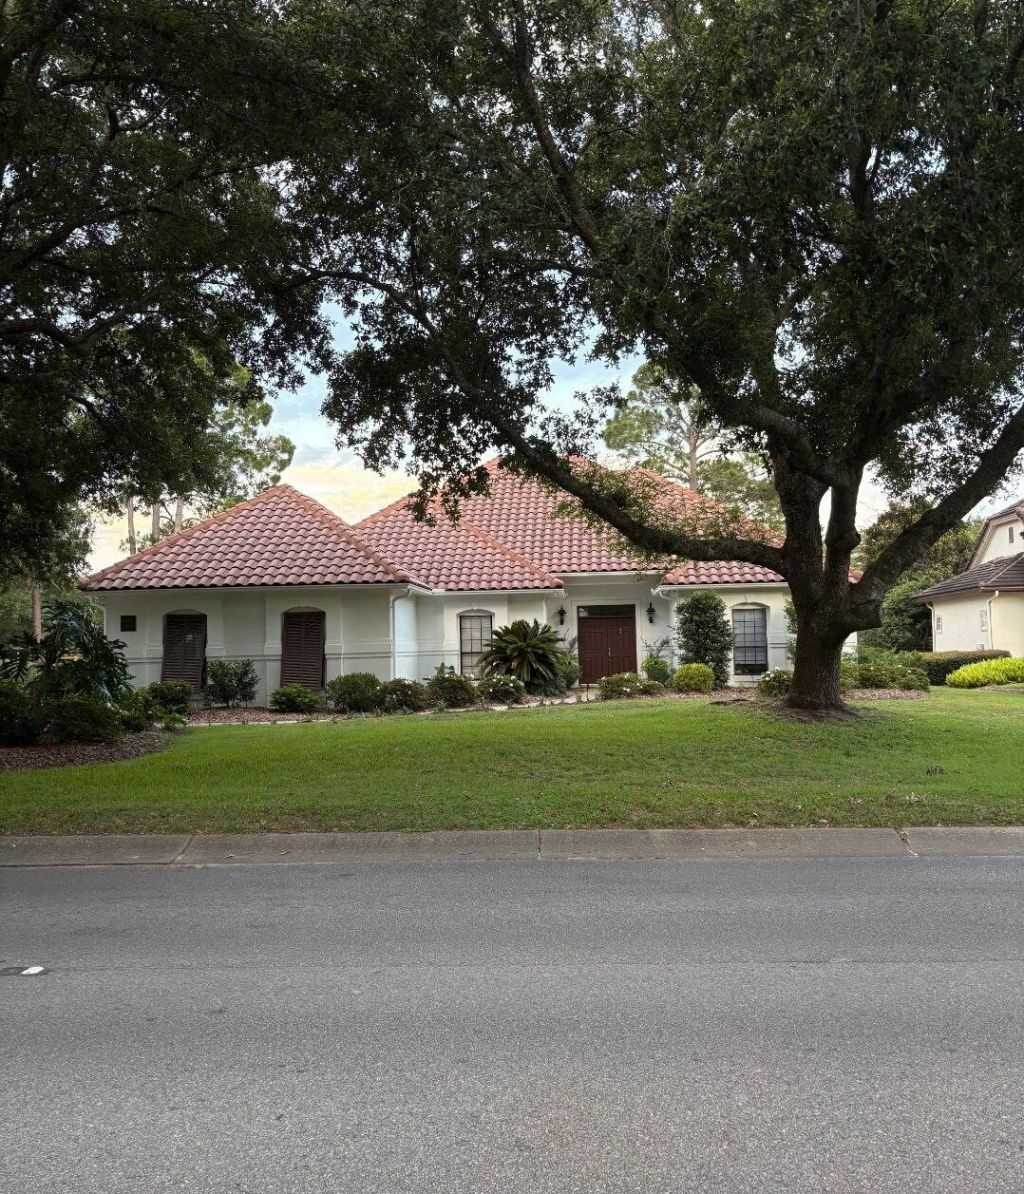
SANDESTIN- SINGLE STORY WITH LOFT/FLEX SPACE- PRIVATE POOLLocated in Sandestin Beach and Golf Resort, this stylishly updated home offers a spacious master bedroom suite, two additional bedrooms with jack & jill bath, kitchen, living, and formal dining area on the main level. A versatile upstairs loft provides extra space for an office, lounge area, or bedroom. Step outside into your private backyard oasis- beautifully landscaped yard and patio with a private pool, ideal for relaxing or entertaining guests! An expanded driveway allows for ample parking, along with a 2 car garage and climate controlled workroom. Additionally, there is a generator that can power the entire home. Beaches, shopping, dining, golf, tennis, pickleball, and marina are accessible via golf cart! This home is a 'must see' to appreciate all it has to offer! Don't miss the opportunity to make this your NextHome! Schedule a private showing today!
Upcoming Open Houses
Open House Thursday September 17th, 11:00am - 2:00pm
Open House Saturday September 19th, 8:00am - 11:00am
Open House Sunday September 20th, 2:00pm - 5:00pm
Property Features
Property Type: Residential - Single Family
Cooling: Ceiling Fans, Central Air
Fenced: Yes
Garage: 2 car attached
Home Style: Traditional
Lot Size: 0.33 Acres
Stories: 1.0
Taxes: $8,675
Year Built: 1989
Feature Descriptions
Appliances: Auto Garage Door Opn, Dishwasher, Disposal, Microwave, Range Hood, Refrigerator W/IceMk, Smoke Detector, Stove/Oven Gas, Water Heater - Elect
Association Fee Includes: Accounting, Legal, Master Association, Security, Cable TV, Trash
Community Features: Short Term Rental - Not Allowed, Pickle Ball, Beach, Fishing, Gated Community, Golf, Marina, Picnic Area, Playground, Pool, Tennis, TV Cable
Days on Site: 4
Exterior: Stucco
Fencing: Fenced Lot-Part
Financing Terms: Conventional, FHA, VA, Other
Fireplace: Fireplace Gas
Fireplace Y/N: Yes
HOA: Yes
Interior: Ceiling Crwn Molding, Ceiling Raised, Lighting Recessed, Pantry, Shelving, Washer/Dryer Hookup
Lot Dimensions: n/a
Parcel Number: 25-2S-21-42400-000-1401
Parking: Garage, Oversized
Patio/Porch: Patio Open
Pool Features: Pool - Heated, Pool - In-Ground, Pool Type
Property Condition: Renovated, Construction Complete
Road Surface: Paved
Rooms Total: 9
Sewer: Public Sewer
Sub Type: Detached Single Family
Utilities: Gas - Natural, Public Water, TV Cable
Window: Window Treatment All
Room Sizes
Kitchen: 10 X 29 Level - First
Living Room: 24 X 17 Level - First
Dining Area: 11 X 14 Level - First
Foyer: 7 X 9 Level - First
Primary Bedroom: 22 X 16 Level - First
Laundry: 8 X 7 Level - First
Bedroom: 12 X 12 Level - First
Bedroom: 11 X 15 Level - First
Loft: 17 X 21 Level - Second
Local Schools
High School: South Walton
Middle School: Emerald Coast
Elementary School: Van R Butler
Listed By / Shown By
Listed By
Agency Name: NextHome Emerald Coast
Shown By
Agent Name: Jeannie Hopkins
Agent Phone: (678) 780-8361
Agency Title: Premier Property Group

Estimate Your Payment
Estimated Payment
$ 5,065.14 per month $3,839.10 Principal & Interest $722.92 Property Tax $503.13 Homeowner's InsuranceChange Payment Information
Privacy Policy / DMCA Notice / ADA Accessibility


This site is hosted, designed and copyright
© 1994 - 2026 by
Delta Media Group, Inc. -- Patent Pending --
1401 Baytowne Avenue | MLS# 1011880
This single family home located at 1401 Baytowne Avenue, Miramar Beach, FL 32550 is currently listed for sale with an asking price of $1,725,000. This property was built in 1989 and has 3 bedrooms and 2 full and 1 partial baths with 2883 sq. ft. Baytowne Avenue is located in the BAYTOWNE AVE EAST subdivision. Search BAYTOWNE AVE EAST real estate on jeanniehopkins.premierfl.com today.