
BEDS12
BATHS10 full 1 partial
SQUARE FEET5,521
MLS#1014657
STATUSActive
PROPERTY TYPEResidential - Single Family
SUBDIVISIONLOT 19 BLK E BEACH HIGHLAND 1ST ADD PB 3-50 OR 1220-101 OR 1353-322 OR 3182-1885 OR 3332-310
Property Description
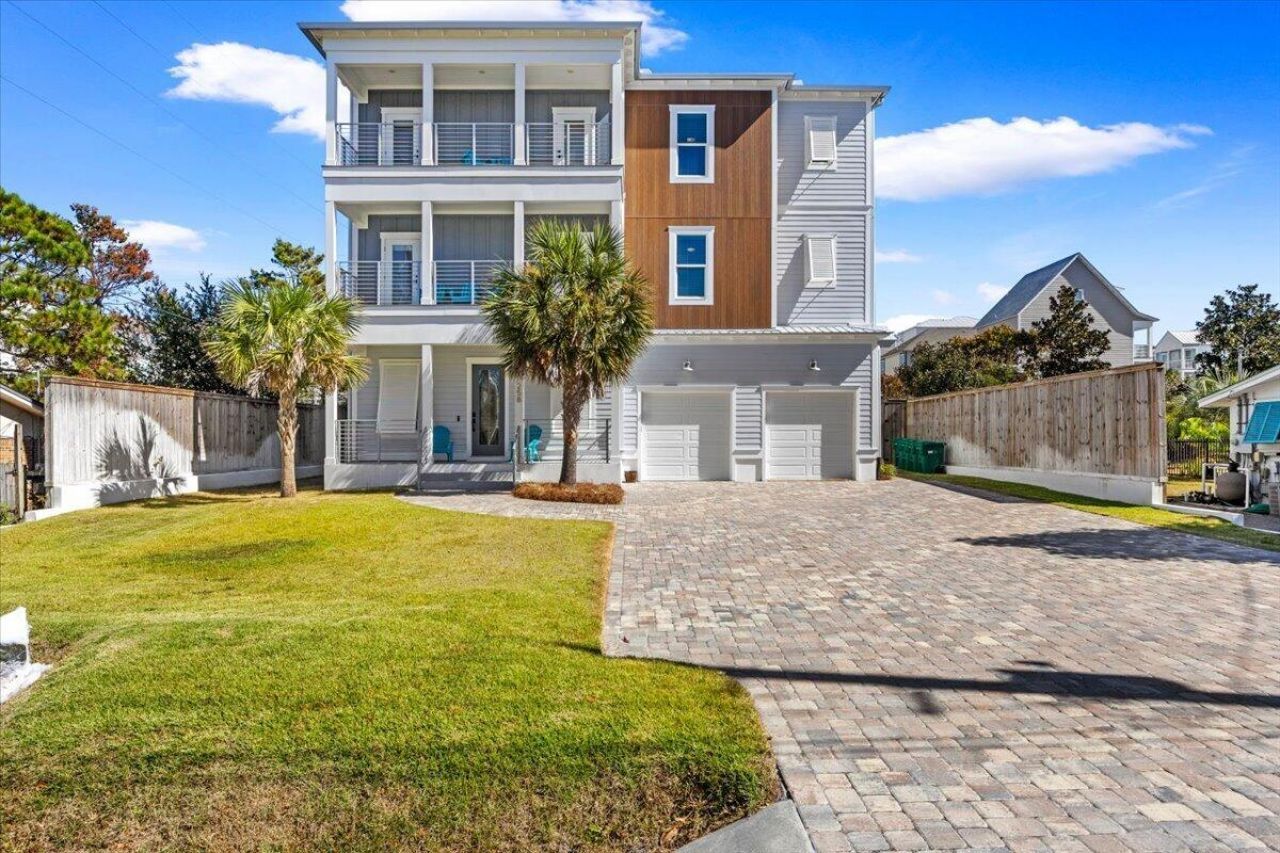
Welcome to your dream beach getaway! This stunning three-story coastal home, built in 2023, epitomizes the essence of upscale coastal living. Situated on the coveted west end of 30A, this spacious retreat is 1/4 mile from the public beach access, offering unparalleled convenience for beach lovers. Boasting an impressive 5,521 square feet of living space, this rental powerhouse features 12 bedrooms, 10 full baths, and 1 half bath, making it an ideal investment property or a spacious home away from home. The expansive two-car garage provides ample space for vehicles and even a golf cart, while the private pool offers a refreshing oasis for relaxation. Step inside to discover upscale finishes throughout, including hardwood floors that exude timeless elegance, and stunning custom lighting. As-is. Golf cart not included, but negotiable. More...
Property Features
Property Type: Residential - Single Family
Cooling: Ceiling Fans, Central Air
Fenced: Yes
Home Style: Beach House
Lot Size: 0.22 Acres
Stories: 3.0
Taxes: $21,336
Year Built: 2023
Feature Descriptions
Appliances: Cooktop, Dishwasher, Disposal, Dryer, Ice Machine, Microwave, Oven Double, Range Hood, Refrigerator W/IceMk, Smoke Detector, Stove/Oven Electric, Stove/Oven Gas, Washer
Community Features: Short Term Rental - Allowed, Beach
Exterior: Siding CmntFbrHrdBrd
Exterior: Rain Gutter, Fenced Back Yard, Hurricane Shutters, Pool - Enclosed, Sauna/Steam, Shower, Sprinkler System
Fencing: Fenced Privacy
Financing Terms: Conventional, Other
Flooring: Floor Tile, Floor Vinyl
Interior: Built-In Bookcases, Ceiling Tray/Cofferd, Elevator, Guest Quarters, Kitchen Island, Newly Painted, Owners Closet, Pantry, Washer/Dryer Hookup, Wet Bar
Lot: See Remarks
Lot Dimensions: 70x140
Parcel Number: 04-3S-20-34020-00E-0190
Patio/Porch: Deck Covered, Deck Open, Patio Covered, Patio Open
Pool Features: Pool Type
Property Condition: Construction Complete
Road Frontage: County Road
Rooms Total: 14
Sauna: Yes
Sewer: Public Sewer
Sub Type: Detached Single Family
Utilities: Electric, Gas - Natural, Public Water
Window: Window Treatmnt Some
Room Sizes
Primary Bedroom: 15 X 11 Level - First
Great Room: 19 X 16 Level - First
Dining Room: 11 X 23 Level - First
Primary Bathroom: 17 X 13 Level - First
Bedroom: 13 X 13 Level - Second
Bedroom: 13 X 12 Level - Second
Bedroom: 13 X 10 Level - Second
Bedroom: 13 X 10 Level - Second
Bonus Room: 18 X 18 Level - Third
Primary Bedroom: 17 X 13 Level - Third
Bedroom: 13 X 13 Level - Third
Bedroom: 13 X 12 Level - Third
Bedroom: 13 X 10 Level - Third
Bedroom: 13 X 10 Level - Third
Local Schools
High School: South Walton
Middle School: Emerald Coast
Elementary School: Van R Butler
Listed By / Shown By
Listed By
Agency Name: Keller Williams Realty SRB
Shown By
Agent Name: Jeannie Hopkins
Agent Phone: (678) 780-8361
Agency Title: Premier Property Group

Estimate Your Payment
Estimated Payment
$ 13,609.00 per month $10,460.16 Principal & Interest $1,778.00 Property Tax $1,370.83 Homeowner's InsuranceChange Payment Information
Privacy Policy / DMCA Notice / ADA Accessibility


This site is hosted, designed and copyright
© 1994 - 2026 by
Delta Media Group, Inc. -- Patent Pending --
258 Hilltop Drive | MLS# 1014657
This single family home located at 258 Hilltop Drive, Santa Rosa Beach, FL 32459 is currently listed for sale with an asking price of $4,700,000. This property was built in 2023 and has 12 bedrooms and 10 full and 1 partial baths with 5521 sq. ft. Hilltop Drive is located in the LOT 19 BLK E BEACH HIGHLAND 1ST ADD PB 3-50 OR 1220-101 OR 1353-322 OR 3182-1885 OR 3332-310 subdivision. Search LOT 19 BLK E BEACH HIGHLAND 1ST ADD PB 3-50 OR 1220-101 OR 1353-322 OR 3182-1885 OR 3332-310 real estate on jeanniehopkins.premierfl.com today.