
BEDS5
BATHS3 full
SQUARE FEET2,520
MLS#1008274
STATUSActive
PROPERTY TYPEResidential - Single Family
SUBDIVISIONBELLA VISTA S-D
Property Description
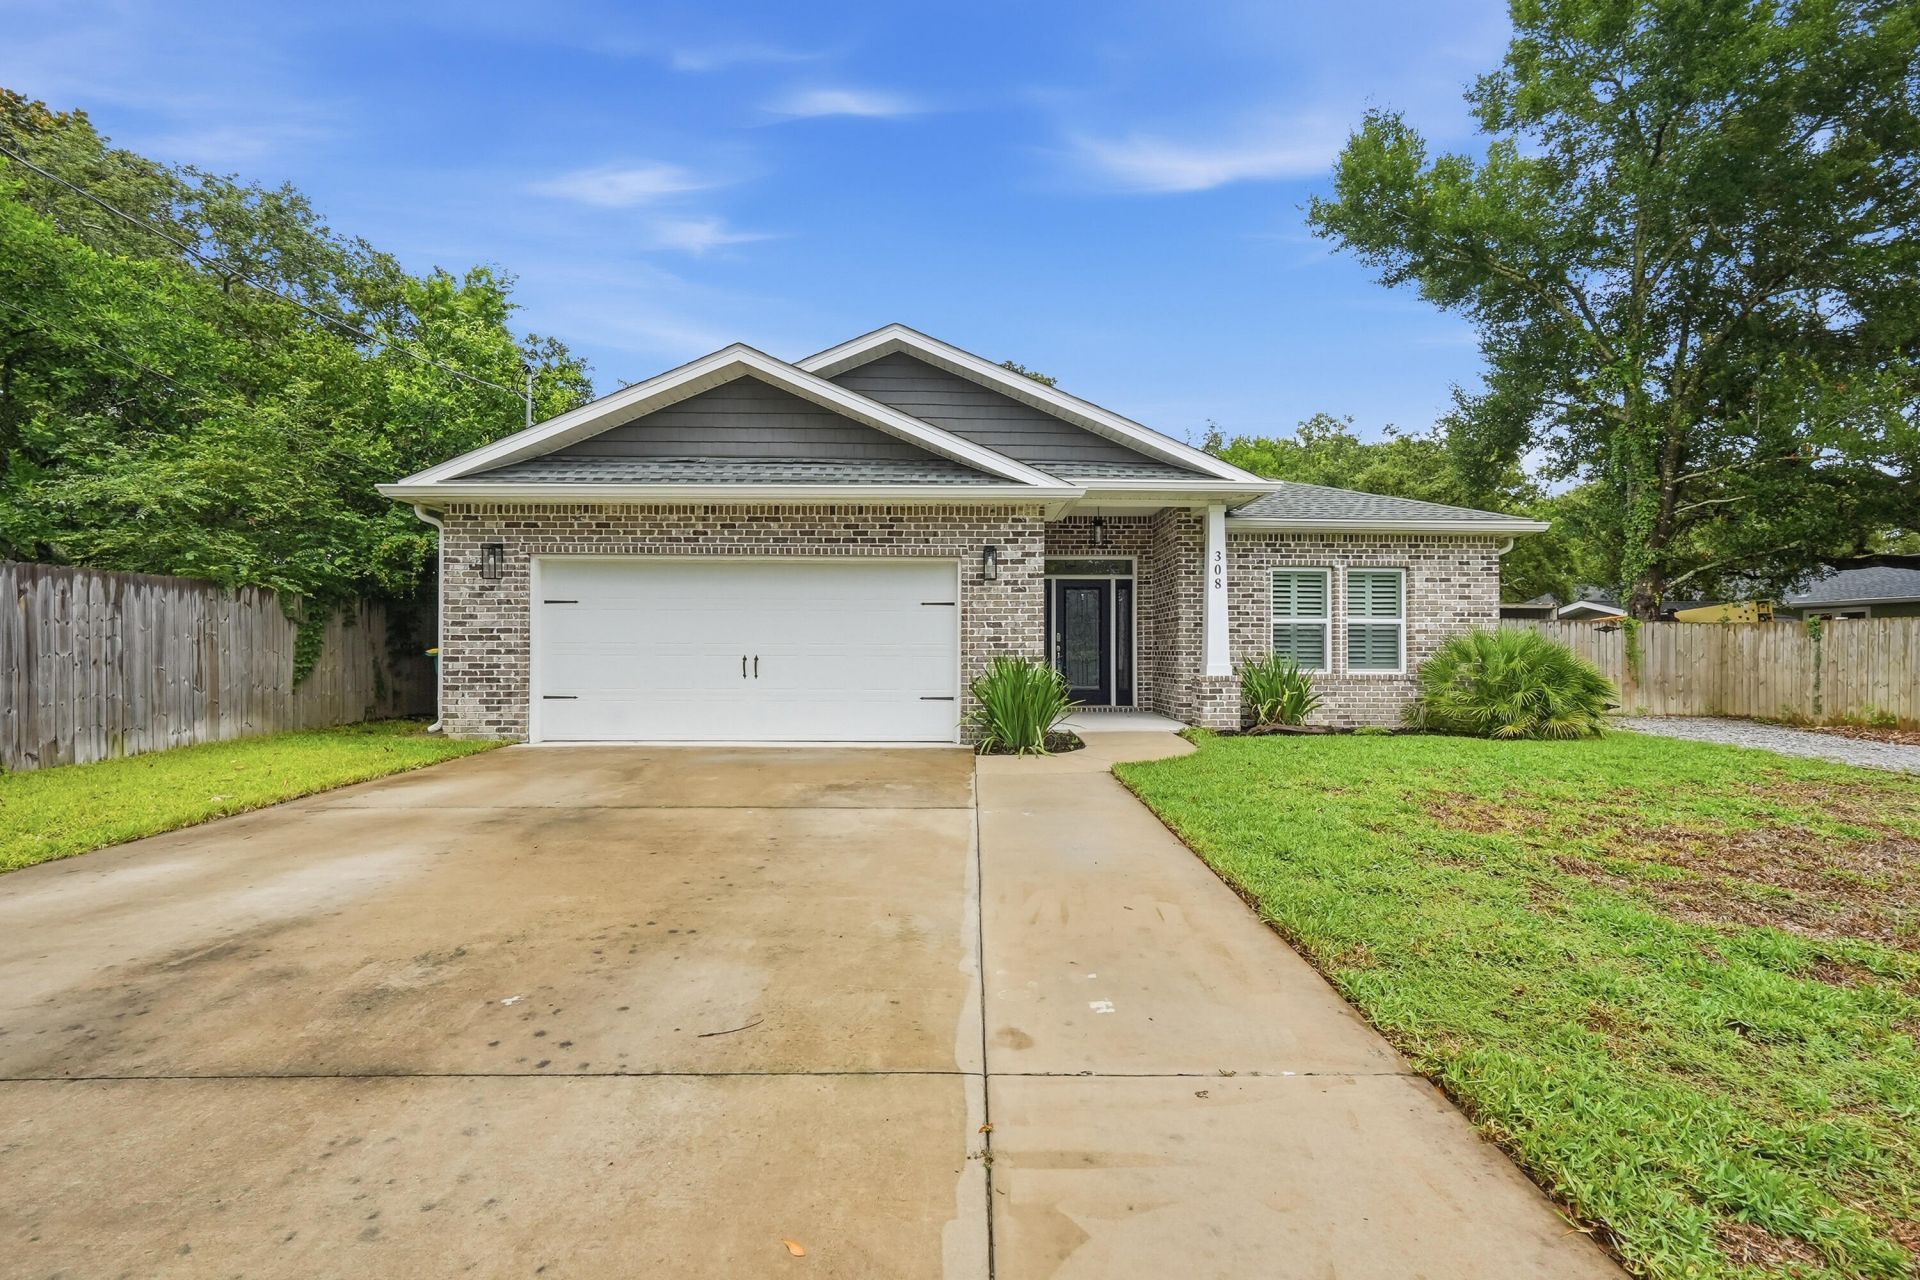
A 2.5% VA ASSUMABLE LOAN may be available to qualified buyers-an opportunity that's nearly impossible to find in this market! This all-brick home delivers space, upgrades, & Florida lifestyle buyers are searching for. The open-concept layout offers 5 bedrooms & 3 bathrooms, anchored by a showstopping 10-ft kitchen island, granite countertops, stainless steel appliances, & two pantries. Plantation shutters dress every window, while custom organization systems in most closets & the pantry make storage effortless. The spacious primary suite includes a flexible office or sitting area, organized walk-in closet, tiled shower, & separate soaking tub. The privacy-fenced backyard feels like your own personal resort with an in-ground pool & covered patio ready for weekend cookouts & sunset swims. Extra parking provides room for a boat or RV, & the two-car garage adds even more convenience. 5 bedrooms, a private pool, & potential 2.5% financing--schedule your showing before someone else dives in!
Property Features
Property Type: Residential - Single Family
Cooling: Ceiling Fans
Fenced: Yes
Garage: 2 car attached
Heating: Central
Home Style: Craftsman Style
Lot Size: 0.23 Acres
Stories: 1.0
Taxes: $5,643
Year Built: 2021
Feature Descriptions
Appliances: Auto Garage Door Opn, Dishwasher, Disposal, Oven Self Cleaning, Refrigerator W/IceMk, Smooth Stovetop Rnge, Water Heater - Elect
Days on Site: 1
Exterior: Rain Gutter, Lawn Pump, Pool - Gunite Concrt, Sprinkler System, Yard Building
Exterior: Brick, Trim Aluminum
Fencing: Fenced Privacy
Financing Terms: Conventional, FHA, VA
Flooring: Floor Tile, Floor WW Carpet
Foundation: Slab
Interior: Ceiling Crwn Molding, Ceiling Tray/Cofferd, Kitchen Island, Lighting Recessed, Pantry, Pull Down Stairs, Split Bedroom, Washer/Dryer Hookup
Lot: Cleared, Level, Within 1/2 Mile to Water
Lot Dimensions: 82.5 x 124.4 x 75.5 x 151.5
Parcel Number: 12-2S-24-0210-0004-020A
Parking: Boat, RV
Patio/Porch: Patio Covered
Pool Features: Pool - In-Ground, Pool Type
Property Condition: Construction Complete
Road Frontage: County Road
Road Surface: Paved
Rooms Total: 9
Sewer: Public Sewer
Special View Info: Bayou
Sub Type: Detached Single Family
Utilities: Public Water
Window: Plantation Shutters
Local Schools
High School: Choctawhatchee
Middle School: Pryor
Elementary School: Wright
Listed By / Shown By
Listed By
Agency Name: ERA American Real Estate
Shown By
Agent Name: Jeannie Hopkins
Agent Phone: (678) 780-8361
Agency Title: Premier Property Group

Estimate Your Payment
Estimated Payment
$ 2,081.28 per month $1,424.36 Principal & Interest $470.25 Property Tax $186.67 Homeowner's InsuranceChange Payment Information
Privacy Policy / DMCA Notice / ADA Accessibility


This site is hosted, designed and copyright
© 1994 - 2026 by
Delta Media Group, Inc. -- Patent Pending --
308 Bella Vista Road | MLS# 1008274
This single family home located at 308 Bella Vista Road, Fort Walton Beach, FL 32547 is currently listed for sale with an asking price of $640,000. This property was built in 2021 and has 5 bedrooms and 3 full baths with 2520 sq. ft. Bella Vista Road is located in the BELLA VISTA S-D subdivision. Search BELLA VISTA S-D real estate on jeanniehopkins.premierfl.com today.