
BEDS5
BATHS4 full 2 partial
SQUARE FEET6,966
MLS#942849
STATUSActive
PROPERTY TYPEResidential - Single Family
SUBDIVISIONBURNT PINE
Property Description
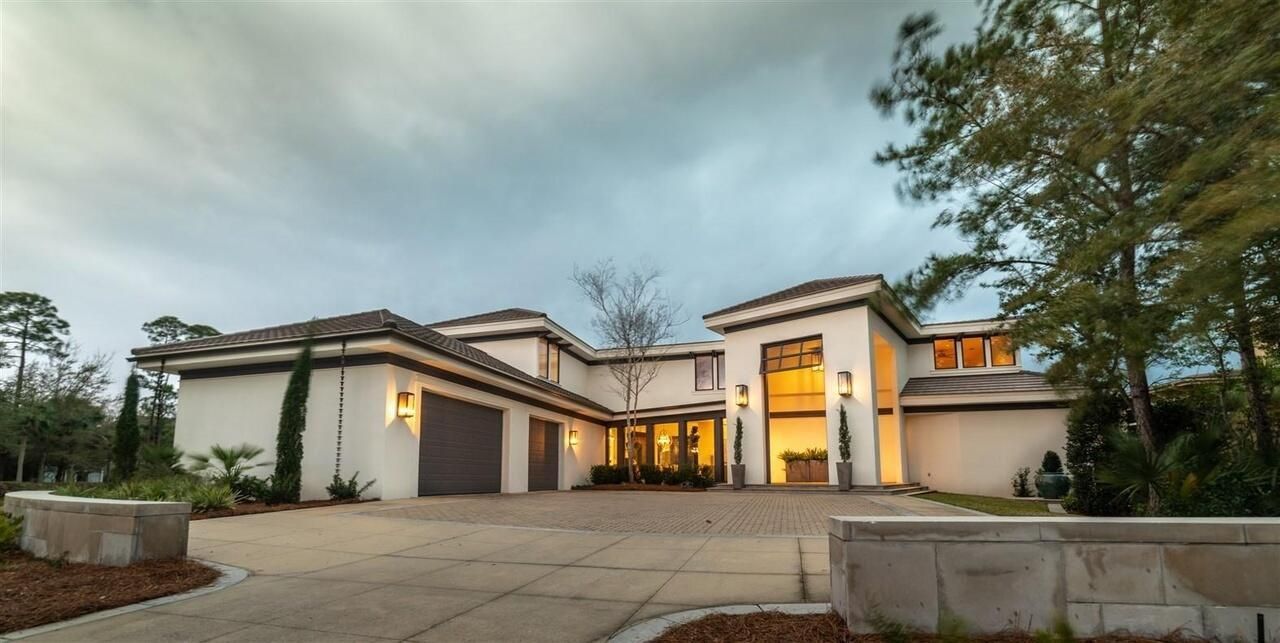
Wow!!!Amazing Golf Course and Bay Views in BURNT PINE at Sandestin Golf & Beach Resort. This California Inspired Home was Designed by Renowned Nashville Architect Tuck Hinton. Home was Remodeled Inside & Out And has 5 Bedrooms, 4 Full Baths, 2 Half Baths, Sauna, an Exercise/Office, Elevator and Pool. This MUST SEE HOME sits on One of the Best Locations in all of Burnt Pine. The Nearly 1/2 Acre Lot has Spectacular Sunsets and Views of the Bay & Golf Course. Home Features Magnificent Cypress Wood FLOORS & DOORS, Limestone Floors & Ship Lap Walls. Foyer Features Floor to Ceiling Windows with Great Views of the Golf Course and Bay . Gourmet Kitchen with Top of the Line Appliances and a Stainless Steel Island. One of a Kind Spa Like Master Suite with His & Her Baths,His & Her Closets and Suana. Temporary off the market as Sellers are making renovations to the house
Property Features
Property Type: Residential - Single Family
Cooling: Ceiling Fans, Central Air
Garage: 3 car attached
Heating: Heat Pump A/A Two +
Home Style: Contemporary
Lot Size: 1.28 Acres
Stories: 2.0
Year Built: 2002
Feature Descriptions
Appliances: Auto Garage Door Opn, Cooktop, Dishwasher, Disposal, Dryer, Freezer, Ice Machine, Microwave, Oven Double, Range Hood, Refrigerator, Smoke Detector, Stove/Oven Gas, Washer, Water Heater - Elect
Association Fee Includes: Accounting, Management, Master Association, Security, Cable TV, Trash
Community Features: Beach, Exercise Room, Fishing, Gated Community, Golf, Pets Allowed, Pool, Tennis, TV Cable
Days on Site: 15
Exterior: Stucco
Exterior: Balcony
Fireplace: Fireplace Gas
Fireplace Y/N: Yes
Flooring: Floor Hardwood, Floor Tile
HOA: Yes
Interior: Built-In Bookcases, Ceiling Beamed, Ceiling Crwn Molding, Ceiling Raised, Ceiling Tray/Cofferd, Elevator, Fireplace, Kitchen Island, Lighting Recessed, Lighting Track, Pantry, Shelving, Split Bedroom, Washer/Dryer Hookup, Wet Bar
Lot Dimensions: 184 x 304
Parcel Number: 23-2S-21-42420-000-3255
Patio/Porch: Patio Enclosed
Pool Features: Pool - Heated, Pool - In-Ground, Pool Type
Property Condition: Construction Complete
Road Frontage: Private Road
Road Surface: Paved
Rooms Total: 9
Special View Info: Bay
Sub Type: Detached Single Family
Utilities: TV Cable
Window: Window Treatment All, Double Pane Windows
Local Schools
High School: South Walton
Middle School: Emerald Coast
Elementary School: Van R Butler
Listed By / Shown By
Listed By
Agency Name: Kohls Group LLC
Shown By
Agent Name: Jeannie Hopkins
Agent Phone: (678) 780-8361
Agency Title: Premier Property Group

Estimate Your Payment
Estimated Payment
$ 12,334.44 per month $10,905.28 Principal & Interest $0.00 Property Tax (data not provided by mls) $1,429.17 Homeowner's InsuranceChange Payment Information
Privacy Policy / DMCA Notice / ADA Accessibility


This site is hosted, designed and copyright
© 1994 - 2026 by
Delta Media Group, Inc. -- Patent Pending --
3255 Burnt Pine Cove | MLS# 942849
This single family home located at 3255 Burnt Pine Cove, Miramar Beach, FL 32550 is currently listed for sale with an asking price of $4,900,000. This property was built in 2002 and has 5 bedrooms and 4 full and 2 partial baths with 6966 sq. ft. Burnt Pine Cove is located in the BURNT PINE subdivision. Search BURNT PINE real estate on jeanniehopkins.premierfl.com today.