
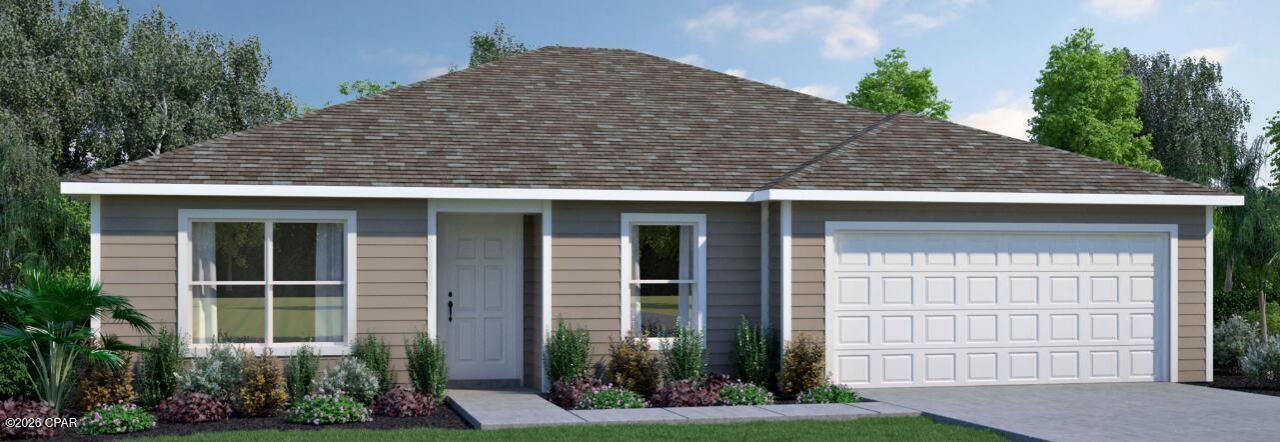
BEDS3
BATHS2 full
SQUARE FEET1,512
MLS#794984
STATUSActive
PROPERTY TYPEResidential - Single Family
SUBDIVISIONSalt Creek at Mexico Beach
Property Description
The Franklin welcomes you with a classic foyer that opens to two distinct spaces on either side: a comfortable living room to the left and a dedicated dining room to the right. The dining room connects directly to the kitchen, creating an easy flow when entertaining, or you can continue straight down the foyer for a second entry into the kitchen. The kitchen includes a pantry and overlooks the great room, giving the heart of the home an open, connected feel. Just off the kitchen, a hallway leads to two bedrooms that share a full bath. This area works well for family, guests, or a home office setup, offering privacy without feeling separate from the main living space. The great room sits at the center of the home and opens to a 10-by-8 outdoor living area, perfect for fresh-air mornings or evening relaxing. On the opposite side of the great room, the owner's suite offers a quiet retreat with a walk-in closet and a private owner's bathroom with a linen closet. Homeowners entering from the two-car garage step into a dedicated laundry room, making it easy to keep daily routines organized. From there, you can head straight into the great room or continue toward the bedroom hallway.
Property Features
Property Type: Residential - Single Family
Cooling: Central Air, Heat Pump
Garage: 2
Heating: Central, Electric, Heat Pump
Home Style: Craftsman
Lot Size: 0.17 Acres
Roof Type: Asphalt, Shingle
Taxes: $1,449
Year Built: 2026
Amenities
Main Level Primary
Shower Only
Walk-In Closet(s)
Feature Descriptions
Appliances: Electric Range, Electric Water Heater, Plumbed For Ice Maker
Community Features: Fishing, Park
Days on Site: 14
Exterior: Brick, HardiPlank Type, Wood Frame
HOA Fee: 216/ Quarterly
Lot: Sprinkler System, Paved
Lot Dimensions: 60x125
Parcel#: 04101-150-070
Patio/Porch: Covered, Patio, Porch
Security: Carbon Monoxide Detector(s), Smoke Detector(s)
Sewer: Public Sewer, Sewer Tap Paid
Utilities: Electricity Available, High Speed Internet Available, Underground Utilities
Room Sizes
Bedroom: 12 X 10 Level - First
Bedroom: 12 X 10 Level - First
Primary Bedroom: 13 X 12 Level - First
Great Room: 14 X 12 Level - First
Local Schools
High School: Rutherford
Middle School: Rutherford
Elementary School: Tyndall Academy
Listed By / Shown By
Listed By
Agency Name: Holiday Builders of the Gulf Coast
Shown By
Agent Name: Jeannie Hopkins
Agent Phone: (678) 780-8361
Agency Title: Premier Property Group

Estimate Your Payment
Estimated Payment
$ 1,059.65 per month $830.11 Principal & Interest $120.75 Property Tax $108.79 Homeowner's InsuranceChange Payment Information
Privacy Policy / DMCA Notice / ADA Accessibility


This site is hosted, designed and copyright
© 1994 - 2026 by
Delta Media Group, Inc. -- Patent Pending --
447 Water Bend Way | MLS# 794984
This single family home located at 447 Water Bend Way, Mexico Beach, FL 32456 is currently listed for sale with an asking price of $372,990. This property was built in 2026 and has 3 bedrooms and 2 full baths with 1512 sq. ft. Water Bend Way is located in the Salt Creek at Mexico Beach subdivision. Search Salt Creek At Mexico Beach real estate on jeanniehopkins.premierfl.com today.