
BEDS3
BATHS3 full 1 partial
SQUARE FEET3,124
MLS#1008358
STATUSActive
PROPERTY TYPEResidential - Single Family
SUBDIVISIONNaturewalk at Watersound Origins
Property Description
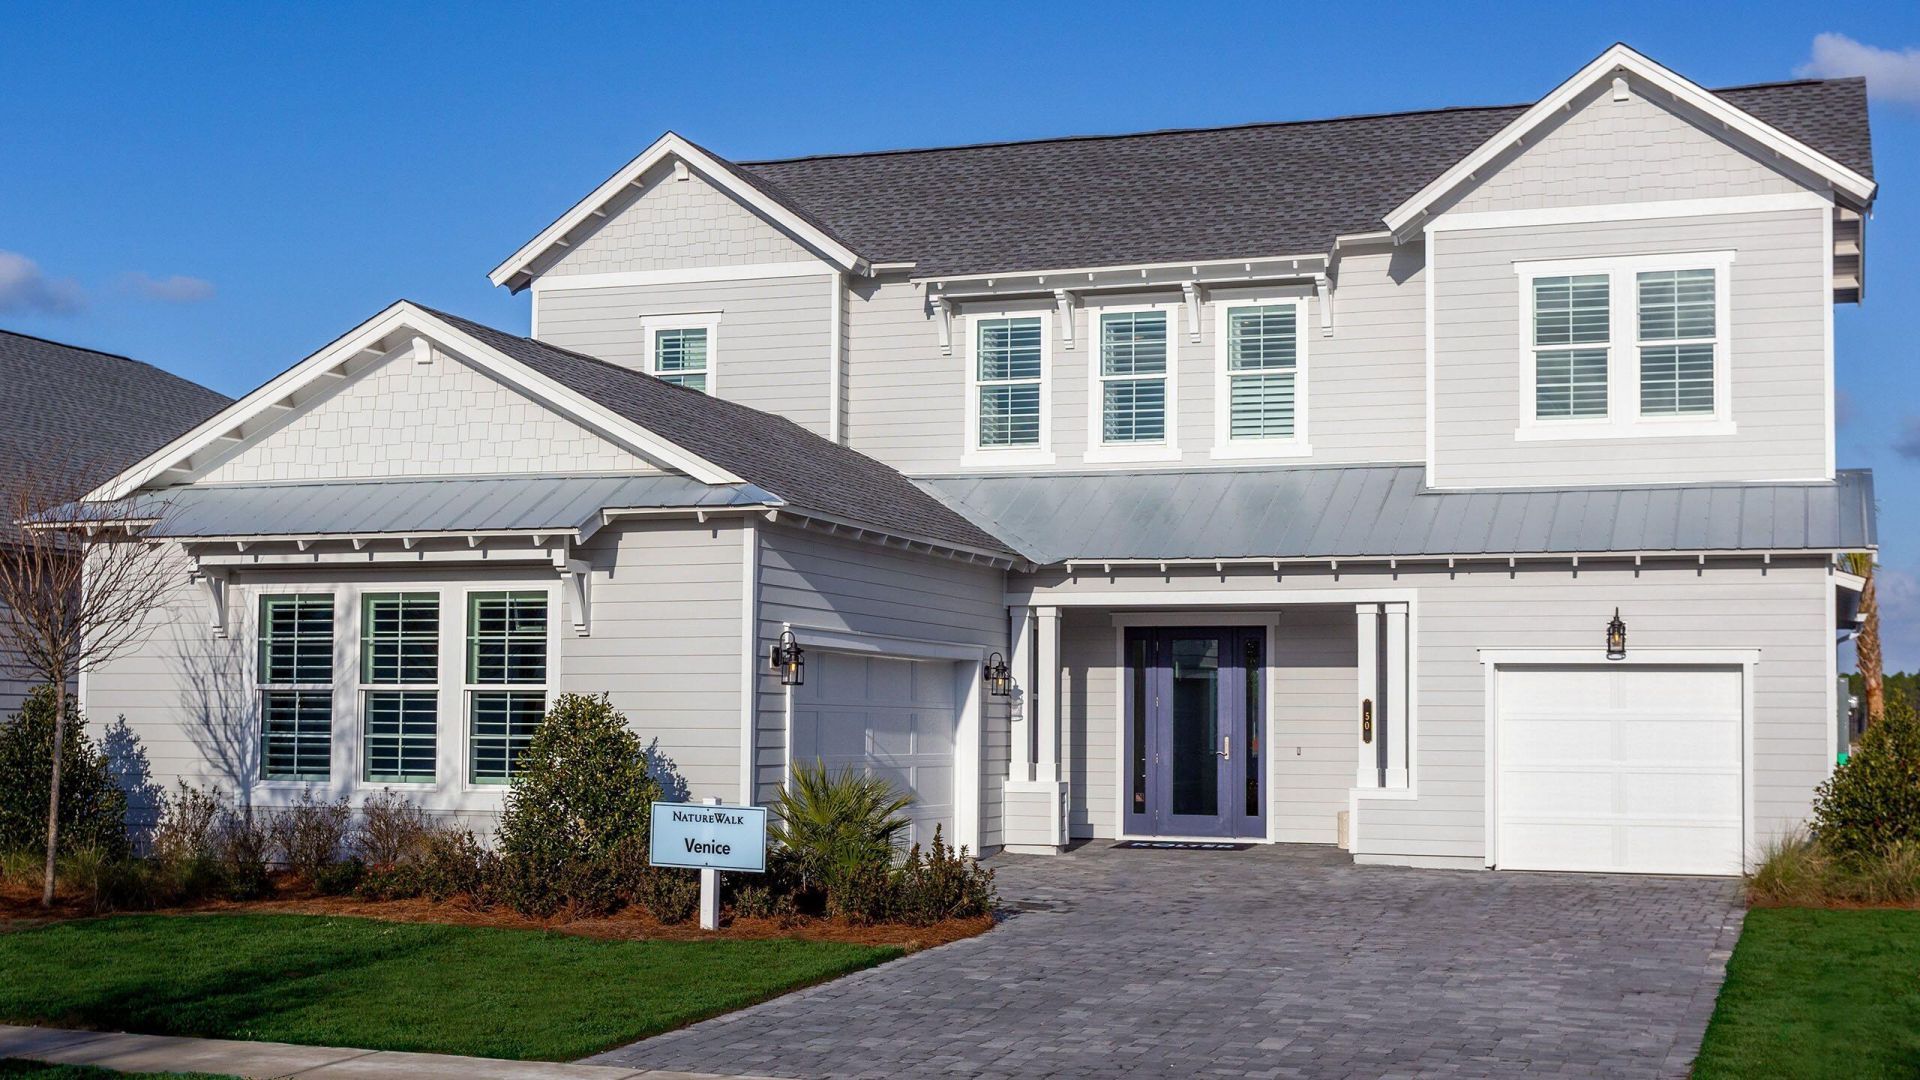
A RARE opportunity to own the highly acclaimed Venice Model in NatureWalk at Watersound Origins, situated on one of the community's most desirable homesites. Offered fully furnished at no cost to the purchaser, this professionally designed showcase home reflects a no-expense-spared approach with luxury finishes, custom details, and extensive upgrades throughout. Enjoy exceptional indoor-outdoor living with a private pool, extended lanai, outdoor kitchen, fireplace, freestanding soaking tub, dog wash station, laundry tub, and countless designer touches. Located in the only gated community within Watersound Origins, residents enjoy resort-style amenities, golf cart access, and a premier lifestyle just minutes from 30A, Inlet Beach, Watersound Origins Golf Course, and Lake Powell. No short-term rentals permitted. PRICES SUBJECT TO CHANGE. Photos of a decorated model home are for reference only. Actual home will differ.
Property Features
Property Type: Residential - Single Family
Cooling: Central Air
Garage: 3 car attached
Heating: Central
Home Style: Other
Lot Size: 0.18 Acres
Stories: 2.0
Taxes: $0
Year Built: 2026
Feature Descriptions
Appliances: Cooktop, Dishwasher, Disposal, Microwave, Smoke Detector, Water Heater - Gas
Association Fee Includes: Recreational Faclty
Community Features: Pickle Ball, Exercise Room, Gated Community, Pets Allowed, Playground, Pool, Tennis
Exterior: Frame
Financing Terms: Conventional, FHA, VA, Other
Flooring: Floor Hardwood
Foundation: Slab
HOA: Yes
Interior: Breakfast Bar, Ceiling Tray/Cofferd, Pantry, Washer/Dryer Hookup
Lot: Interior, Irregular
Lot Dimensions: 58x132
Parcel Number: 24-3S-18-16120-000-0310
Parking: Covered
Patio/Porch: Patio Covered
Pool Features: Pool Type
Property Condition: Under Construction
Road Surface: Paved
Rooms Total: 10
Sewer: Public Sewer
Special View Info: Pond
Sub Type: Detached Single Family
Utilities: Gas - Natural, Public Water, TV Cable, Underground
Local Schools
High School: South Walton
Middle School: Emerald Coast
Elementary School: Dune Lakes
Listed By / Shown By
Listed By
Agency Name: Maltbie Realty Group
Shown By
Agent Name: Jeannie Hopkins
Agent Phone: (678) 780-8361
Agency Title: Premier Property Group

Estimate Your Payment
Estimated Payment
$ 4,279.27 per month $3,783.44 Principal & Interest $0.00 Property Tax (data not provided by mls) $495.83 Homeowner's InsuranceChange Payment Information
Privacy Policy / DMCA Notice / ADA Accessibility


This site is hosted, designed and copyright
© 1994 - 2026 by
Delta Media Group, Inc. -- Patent Pending --
50 Pennekamp Lane | MLS# 1008358
This single family home located at 50 Pennekamp Lane, Inlet Beach, FL 32461 is currently listed for sale with an asking price of $1,699,990. This property was built in 2026 and has 3 bedrooms and 3 full and 1 partial baths with 3124 sq. ft. Pennekamp Lane is located in the Naturewalk at Watersound Origins subdivision. Search Naturewalk At Watersound Origins real estate on jeanniehopkins.premierfl.com today.