
BEDS3
BATHS2 full 1 partial
SQUARE FEET2,002
MLS#1011944
STATUSActive
PROPERTY TYPEResidential - Single Family
SUBDIVISIONPELICAN BAY
Property Description
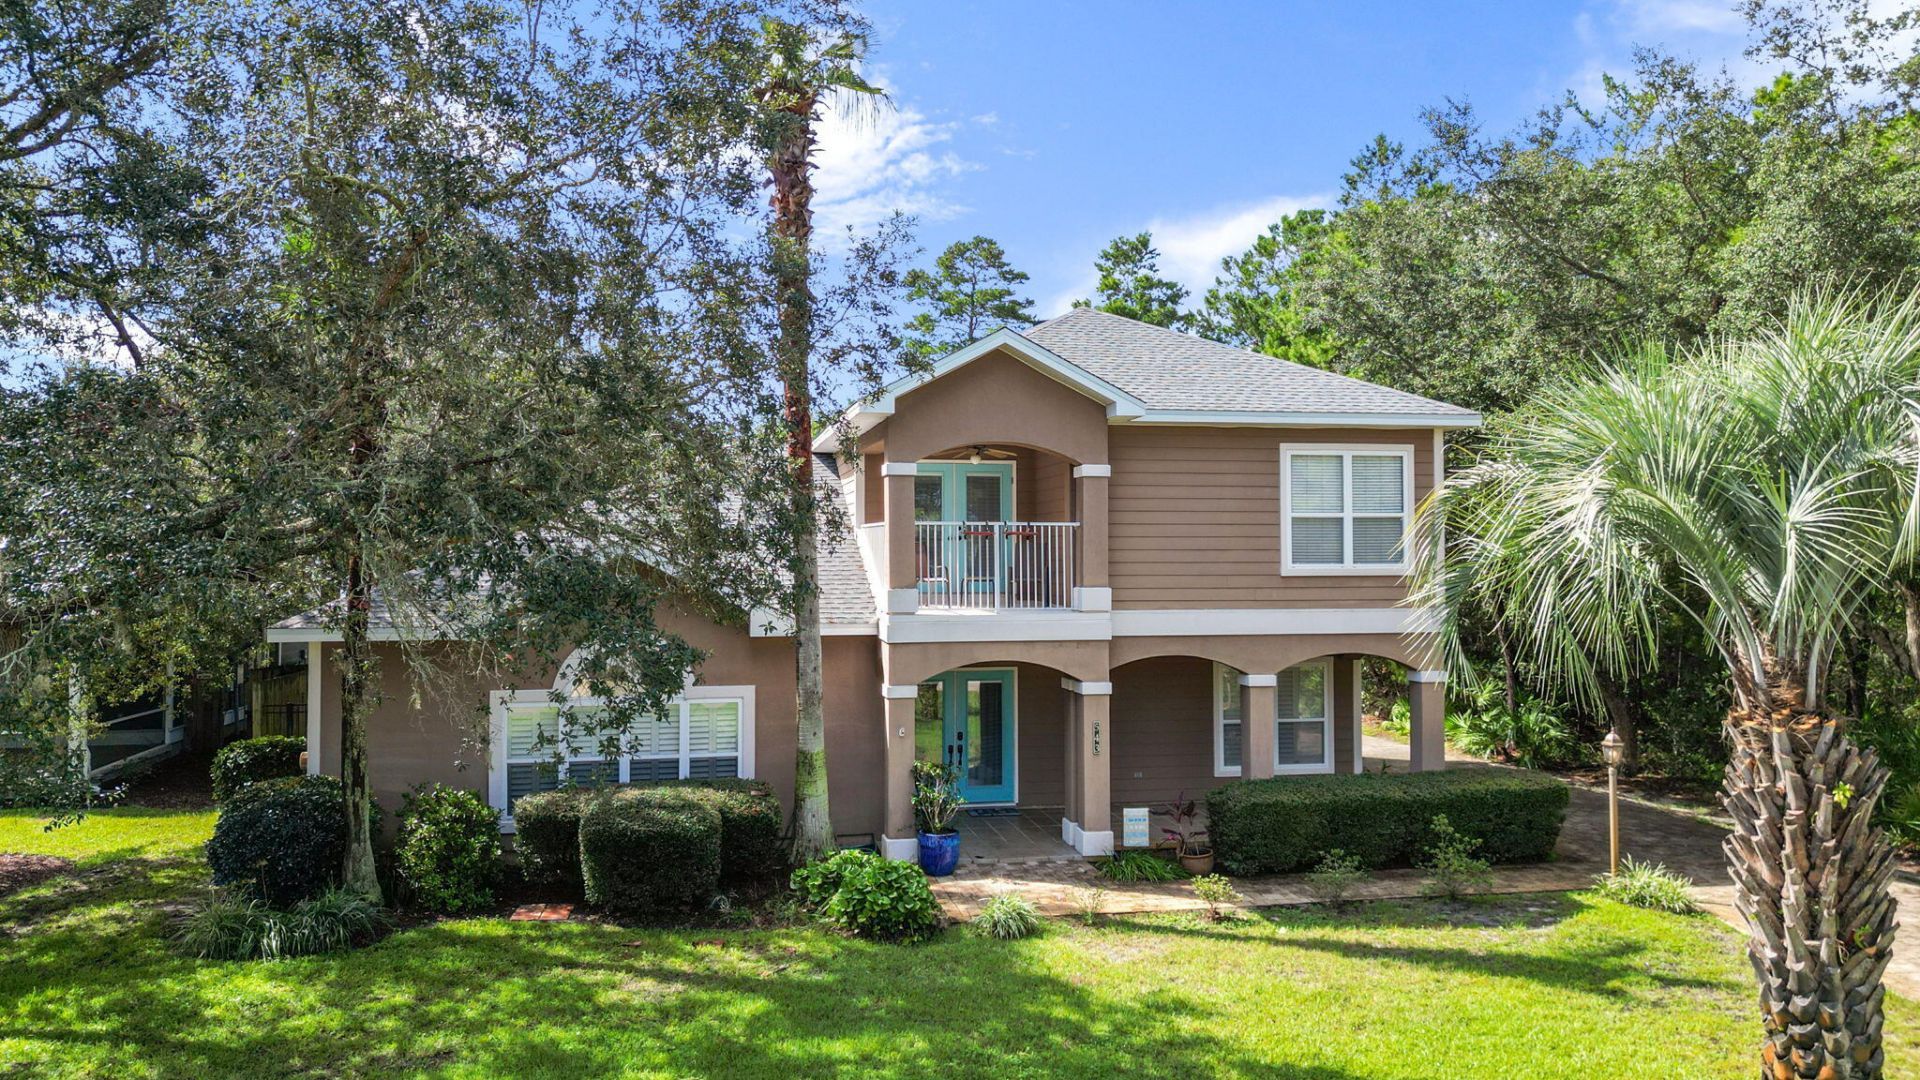
Bay views welcome you home to this 3-bedroom, 2.5-bath residence in the gated community of Pelican Bay, just across the street from Choctawhatchee Bay in Santa Rosa Beach. The primary suite is conveniently located downstairs with a walk-in closet, garden tub, and separate shower, while two spacious bedrooms share a full bath upstairs. The open living, dining, and kitchen area is filled with natural light and features granite countertops, a breakfast bar, gas fireplace, built-in bookcases, and rich hardwood floors. French doors lead from the dining area to a screened porch, and a second-floor covered balcony offers even more room to take in the bay views. The 0.31-acre lot leaves plenty of room to add a pool. Pelican Bay's gated, bayfront community includes a waterfront park with a dock, tennis and pickleball courts, and a playground -- all just minutes to shopping and dining. A rare chance to enjoy true bay-view living in one of Santa Rosa Beach's most sought-after gated communities. Roof 2022, HVAC 2026, W/H 2022
Property Features
Property Type: Residential - Single Family
Cooling: Ceiling Fans, Central Air
Fenced: Yes
Garage: 2 car attached
Home Style: Contemporary
Lot Size: 0.31 Acres
Stories: 2.0
Taxes: $3,013
Year Built: 2001
Feature Descriptions
Appliances: Auto Garage Door Opn, Dishwasher, Disposal, Oven Self Cleaning, Range Hood, Refrigerator, Security System, Smoke Detector, Stove/Oven Electric
Association Fee Includes: Accounting, Land Recreation, Master Association
Community Features: Short Term Rental - Not Allowed, Pickle Ball, Dock, Gated Community, Minimum Rental Prd, Pets Allowed, Picnic Area, Tennis, Waterfront
Days on Site: 2
Exterior: Stucco
Exterior: Balcony, Fenced Back Yard, Lawn Pump, Sprinkler System
Financing Terms: Conventional, VA
Fireplace: Fireplace Gas
Fireplace Y/N: Yes
HOA: Yes
Interior: Breakfast Bar, Built-In Bookcases, Ceiling Tray/Cofferd, Pantry, Pull Down Stairs, Split Bedroom, Washer/Dryer Hookup
Lot: Covenants, Flood Insurance Req, Within 1/2 Mile to Water
Lot Dimensions: 81.16X161.68X84.47X169.52
Parcel Number: 24-2S-21-42800-000-0150
Patio/Porch: Patio Open, Porch, Porch Open, Porch Screened
Property Condition: Construction Complete
Road Frontage: County Road, Private Road
Road Surface: Paved
Rooms Total: 7
Security: yes
Sewer: Septic Tank
Special View Info: Bay
Sub Type: Detached Single Family
Utilities: Electric, Gas - Natural, Lift Station, Phone, Public Water, Sewer Available, TV Cable
Water: Well
Window: Plantation Shutters, Window Treatmnt Some
Local Schools
High School: South Walton
Middle School: Emerald Coast
Elementary School: Van R Butler
Listed By / Shown By
Listed By
Agency Name: Coldwell Banker Realty
Shown By
Agent Name: Jeannie Hopkins
Agent Phone: (678) 780-8361
Agency Title: Premier Property Group

Estimate Your Payment
Estimated Payment
$ 1,950.22 per month $1,502.26 Principal & Interest $251.08 Property Tax $196.88 Homeowner's InsuranceChange Payment Information
Privacy Policy / DMCA Notice / ADA Accessibility


This site is hosted, designed and copyright
© 1994 - 2026 by
Delta Media Group, Inc. -- Patent Pending --
543 Shelter Cove Drive | MLS# 1011944
This single family home located at 543 Shelter Cove Drive, Santa Rosa Beach, FL 32459 is currently listed for sale with an asking price of $675,000. This property was built in 2001 and has 3 bedrooms and 2 full and 1 partial baths with 2002 sq. ft. Shelter Cove Drive is located in the PELICAN BAY subdivision. Search PELICAN BAY real estate on jeanniehopkins.premierfl.com today.